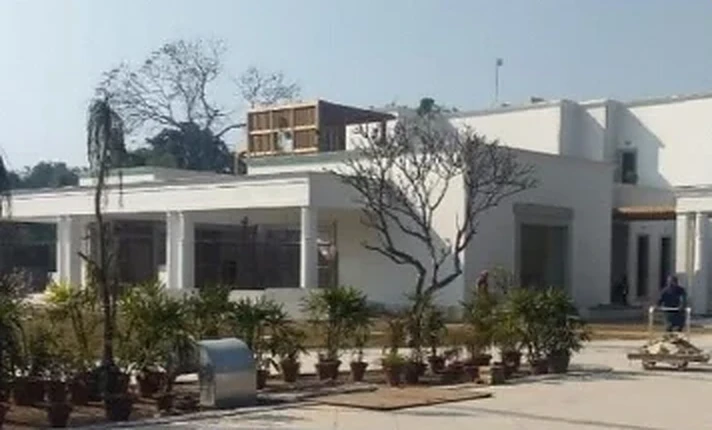
Harsh Niwas, Farm No. 65, Village Jonapur, New Delhi
Dee Kay Buildcon delivered the construction of residential building and RCC structure with basement for Harsh Niwas. Designed by Mr. Rajan Sood, the project covers a built-up area of 24,000 sq. ft.
PROJECT SCOPE
Construction of residential building and RCC structure with basement — 24,000 sq. ft. built-up area.
Deekay Buildcon Pvt. Ltd. has a major presence across pan India. Our firm footholds have been adaptability and accepting change, through which we have made our mark in hard regions characterised by weak infrastructure, rocky landscapes, harsh climate conditions, and difficult geographical settings.