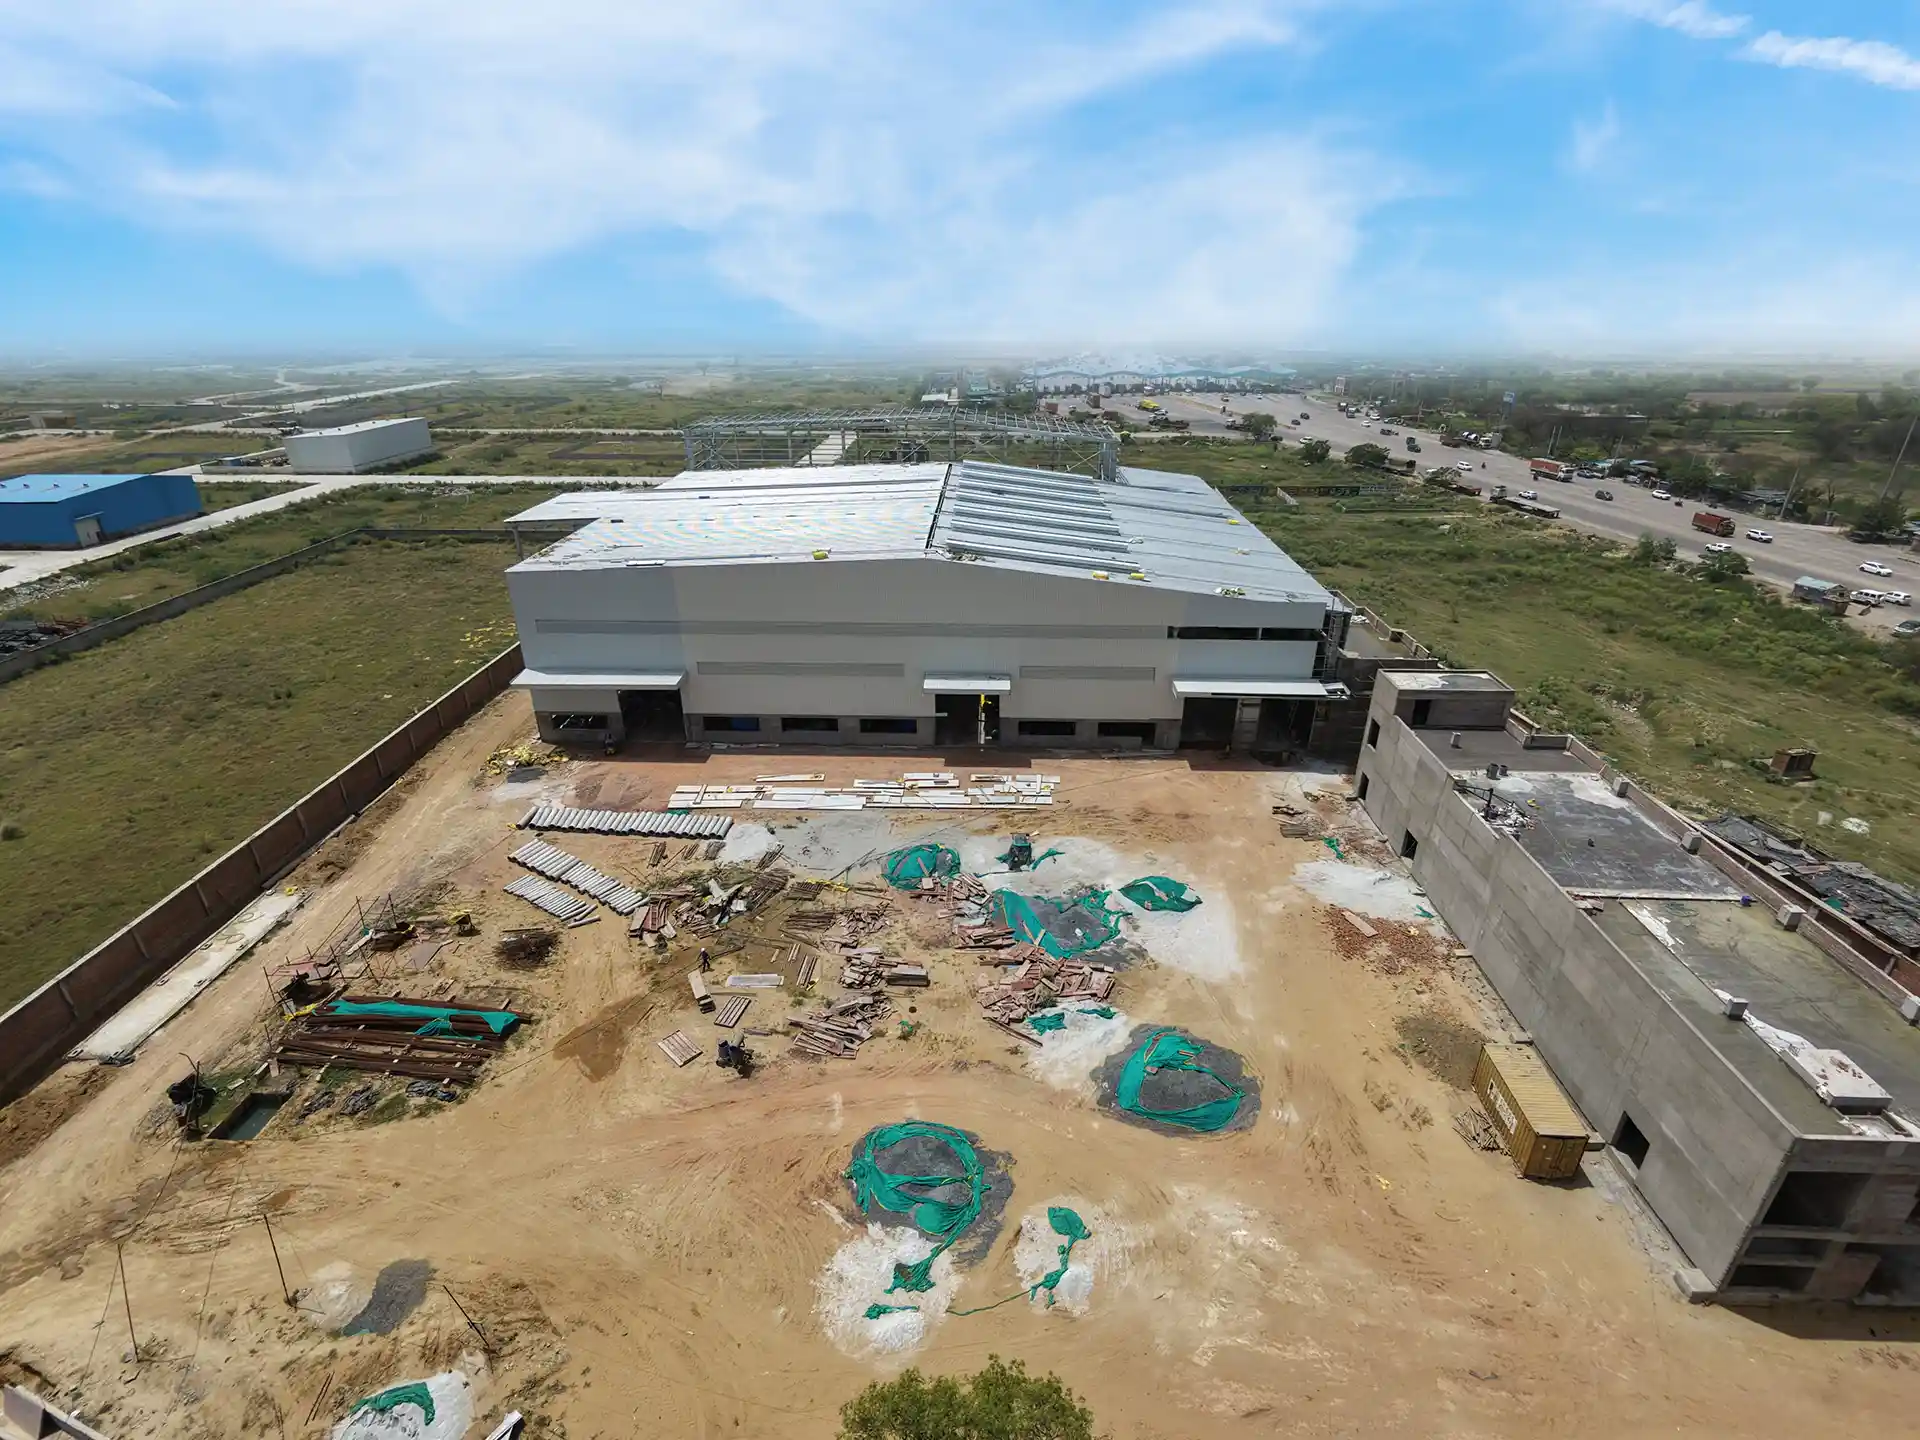
PROJECT INFORMATION
PROJECT:
Staff Housing Building – Navitasys India Pvt. Ltd., IMT Bawal
LOCATION:
Plot GH31-32, Sector 2, IMT Bawal, Haryana
ARCHITECT:
The Phogat Associates
SCOPE:
Construction of staff housing building with basement, stilt and 10 floors
AREA:
1,05,000 sq. ft.
CATEGORY:
RESIDENTIAL, RESIDENTIAL & WASTE ENERGY
Staff Housing Building – Navitasys India Pvt. Ltd., IMT Bawal
Dee Kay Buildcon delivered the construction of staff housing building with basement, stilt and 10 floors for Staff Housing Building – Navitasys India Pvt. Ltd.. Designed by The Phogat Associates, the project covers a built-up area of 1,05,000 sq. ft.
PROJECT SCOPE
Construction of staff housing building with basement, stilt and 10 floors — 1,05,000 sq. ft. built-up area.